<-- style PDP --> 1005-712 Rossland Road, Whitby - Condo Apt for sale for $549,000
  • sold
  • leased

1005-712 Rossland Road

Whitby, Ontario, L1N 9E8 - Pringle Creek

$549,000$000000

  • Neighbourhood

    Pringle Creek

  • Major Intersection

    Rossland/Garden

  • Listed Since: 92 day(s)

  • Last update: 75 day(s) ago

Overview

  • Property Type

    Condo Apt, Apartment

  • Bedrooms

    2 + 1

  • Bathrooms

    2

  • Square Feet

    1000-1199

  • Exposure

    South

  • Total Parking

    2 Underground Garage

  • Maintenance

    $1,047

  • Taxes

    $4,230.43 (2026)

  • Balcony

    None

Property Description

Property description for 1005-712 Rossland Road, Whitby

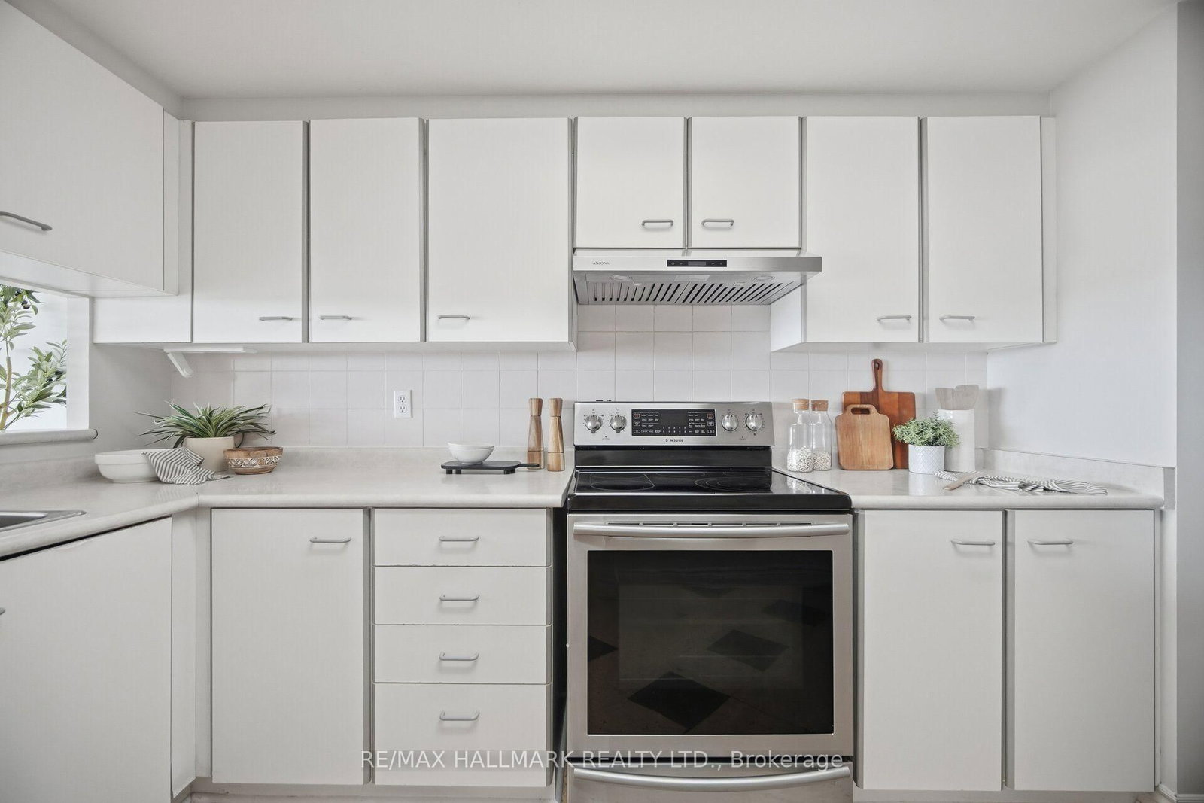
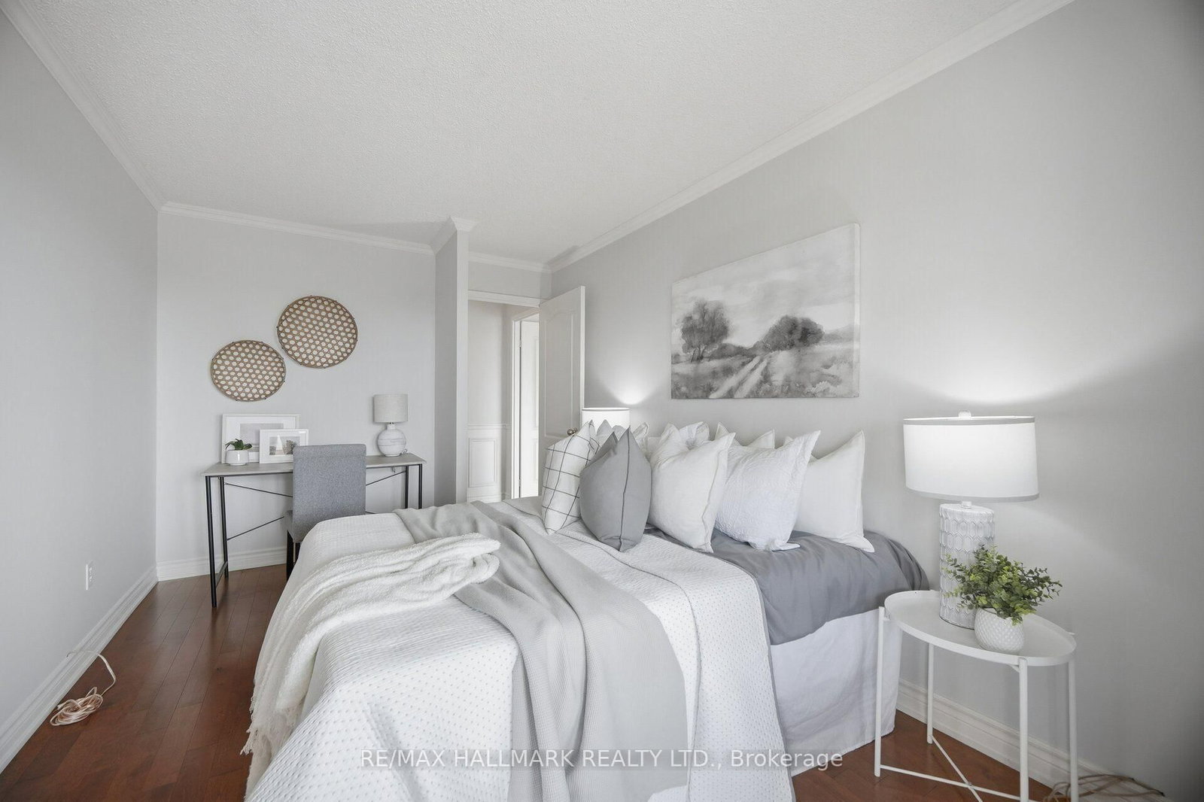
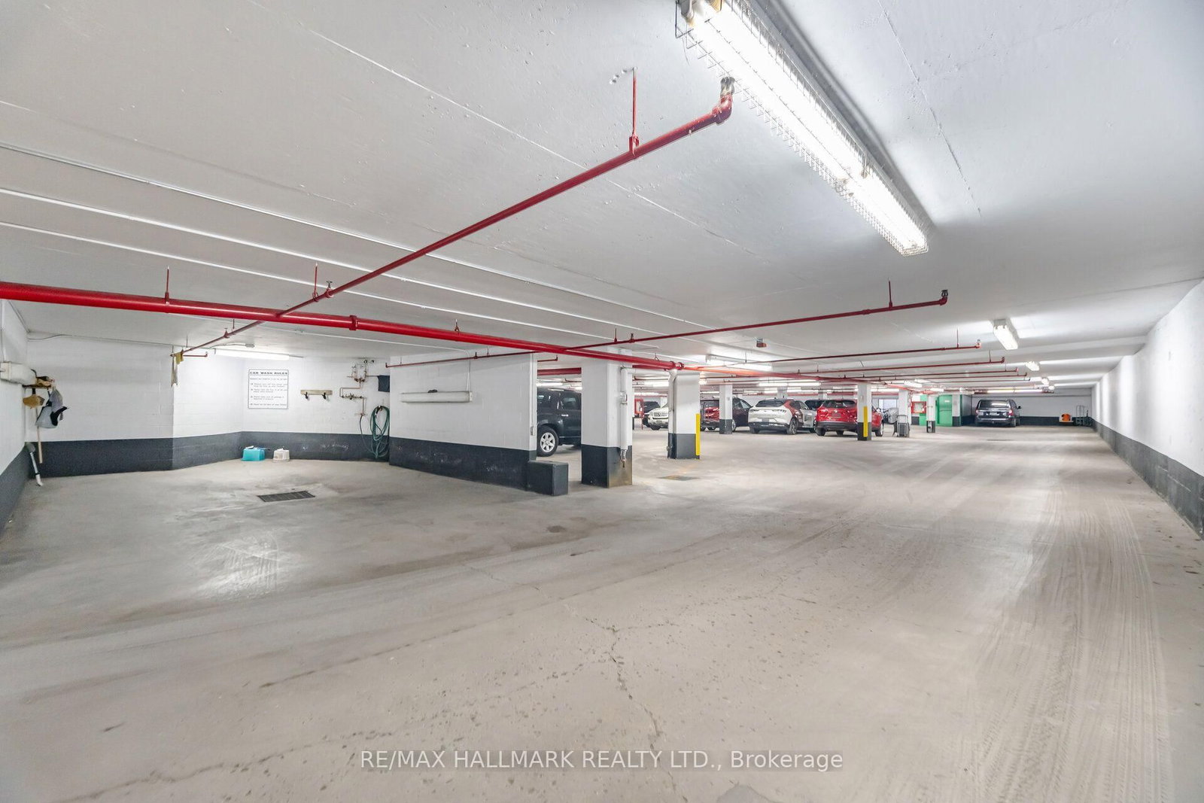
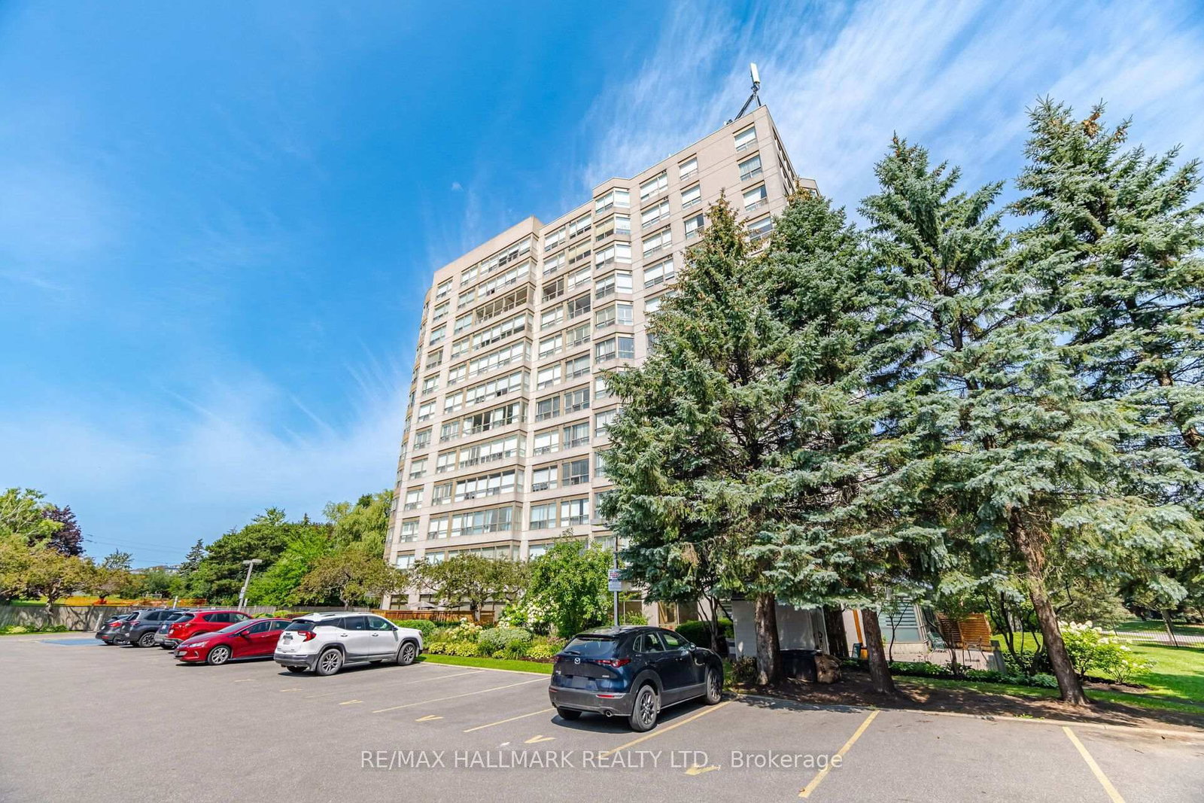
Sunny, spacious, easy living in this condo at the highly coveted Connoisseur Condominium in North Whitby. Known for its elegance and exceptional lifestyle offerings, this is where comfort, community and convenience come together. Natural light from the full walls of windows provides stunning and clear southern views from each room. Two generous bedrooms, 2 full bathrooms and a den. Two parking spots in the underground garage. Impressive collection of amenities including indoor pool, sauna, hot tub, gym, party room, billiards/library room, community BBQ and indoor car wash. Steps to Whitby Town Square, restaurants, shopping, public transit, library, rec centre and parks.

Listed by RE/MAX HALLMARK REALTY LTD.

  • MLS #

    E13668782

  • Sq. Ft

    1000-1199

  • Sq. Ft. Source

    MLS

  • Year Built

    Available Upon Request

  • Basement

    None

  • View

    City, Clear, Skyline, Lake

  • Garage

    Underground, 2 spaces

  • Parking Type

    Owned

  • Locker

    Exclusive

  • Pets Permitted

    N

  • Exterior

    Concrete

  • Fireplace

    N

  • Security

    n/a

  • Elevator

    n/a

  • Laundry Level

    n/a

  • Building Amenities

    Car Wash,Community BBQ,Exercise Room,Indoor Pool,Party/Meeting Room,Sauna

  • Maintenance Fee Includes

    Heat, Parking, Water

  • Property Management

    Newton Trelawney Property Management

  • Heat

    Fan Coil

  • A/C

    Central Air

  • Water

    n/a

  • Water Supply

    n/a

  • Central Vac

    N

  • Cert Level

    n/a

  • Energy Cert

    n/a

  • Living

    3.61 x 3.86 ft Main level

    Combined W/Dining, Window Flr to Ceil, South View

  • Dining

    3.61 x 2.11 ft Main level

    Combined W/Living, Open Concept

  • Kitchen

    2.67 x 3.56 ft Main level

    Pass Through, Eat-In Kitchen, Pantry

  • Den

    2.82 x 2.36 ft Main level

    Combined W/Living, Window Flr to Ceil, Sliding Doors

  • Primary

    3.33 x 6.53 ft Main level

    His/Hers Closets, 4 Pc Bath, South View

  • 2nd Br

    2.72 x 3.96 ft Main level

    Sliding Doors, South View

  • MLS #

    E13668782

  • Sq. Ft

    1000-1199

  • Sq. Ft. Source

    MLS

  • Year Built

    Available Upon Request

  • Basement

    None

  • View

    City, Clear, Skyline, Lake

  • Garage

    Underground, 2 spaces

  • Parking Type

    Owned

  • Locker

    Exclusive

  • Pets Permitted

    N

  • Exterior

    Concrete

  • Fireplace

    N

  • Security

    n/a

  • Elevator

    n/a

  • Laundry Level

    n/a

  • Building Amenities

    Car Wash,Community BBQ,Exercise Room,Indoor Pool,Party/Meeting Room,Sauna

  • Maintenance Fee Includes

    Heat, Parking, Water

  • Property Management

    Newton Trelawney Property Management

  • Heat

    Fan Coil

  • A/C

    Central Air

  • Water

    n/a

  • Water Supply

    n/a

  • Central Vac

    N

  • Cert Level

    n/a

  • Energy Cert

    n/a

  • Living

    3.61 x 3.86 ft Main level

    Combined W/Dining, Window Flr to Ceil, South View

  • Dining

    3.61 x 2.11 ft Main level

    Combined W/Living, Open Concept

  • Kitchen

    2.67 x 3.56 ft Main level

    Pass Through, Eat-In Kitchen, Pantry

  • Den

    2.82 x 2.36 ft Main level

    Combined W/Living, Window Flr to Ceil, Sliding Doors

  • Primary

    3.33 x 6.53 ft Main level

    His/Hers Closets, 4 Pc Bath, South View

  • 2nd Br

    2.72 x 3.96 ft Main level

    Sliding Doors, South View

Thinking of Selling?

Find Out Your Home’s Value in Today’s Market!

No Email or Signup is required to view your home estimate.

estimate your home value

Contact Manoj Kukreja

Sales Representative,
Century 21 People’s Choice Realty Inc.,
Brokerage
(647) 576 - 2100

Manoj profile avatar

Estimated price

Date
Price
Change
2026-08-12
$538,019
-6.51%

Inventory Graph

10 9 8 7 6 5 4 3 2 1 0 2 Months of inventory SELLER'S Market BALANCED Market BUYER'S Market

Mortgage Calculator

This data is for informational purposes only.

Mortgage Payment per month

Principal Amount

Interest

Total Payable

Amortization

Amortization

Closing Cost Calculator

This data is for informational purposes only.

Closing Cost Total for this property

Total Cash flow for purchasing this property

Down Payment(%)*
Additional information

Provincial Land Transfer Tax

Ontario Land Transfer Tax Rebate

Toronto Land Transfer Tax

Toronto Land Transfer Tax Rebate

PST on CMHC Insurance Premium

Lawyer Fees

$2,825

Government Registration Fee's

$164

Title Insurance

Closing Cost Total

Total Cash flow for purchasing this property

Provincial Land Transfer Tax

Ontario Land Transfer Tax Rebate

Toronto Land Transfer Tax

Toronto Land Transfer Tax Rebate

PST on CMHC Insurance Premium

Lawyer Fees

$2,825

Government Registarion Fee's

$164

Title Insurance

Down Payment(%)*

* A down payment of less than 20% is permitted only for first-time home buyers purchasing their principal residence. The minimum down payment required is 5% for the portion of the purchase price up to $500,000, and 10% for the portion between $500,000 and $1,500,000. For properties priced over $1,500,000, a minimum down payment of 20% is required.

Thinking of Selling?

Find Out Your Home’s Value in Today’s Market!

No Email or Signup is required to view your home estimate.

estimate your home value

Contact Manoj Kukreja

Sales Representative, Century 21 People’s Choice Realty Inc., Brokerage
(647) 576 - 2100

Manoj profile avatar

Recent Sold Listings in Pringle Creek, Whitby

Popular Cities